About

Cellar Door Architecture works across North Yorkshire and the North East, from sensitive heritage and conservation projects to commercial developments. We combine design vision with commercial rigour, backed by meticulous attention to detail. Our clients find us practical, personable, and easy to work with.

About Us

Client Objectives

Your objectives come first. The first task is a robust brief, built with you through investigation and consultation, so what the project has to achieve is precisely understood before any design begins.

That is where design vision meets commercial understanding — your project starts on the strongest possible footing, with spend and wasted time kept down.

At key milestones, progress is checked and reported back to you against the objectives you agreed at the outset, so you always know where the project stands against what you asked for.

Design Vision

Elegant, contemporary design, arrived at properly. Your thoughts and aspirations are worked up as several distinct concepts on paper, so you can see and compare the options before committing to one.

The finer details carry as much weight as the big idea. Technical foresight is applied from the start and everything is designed down to the last detail — which is what makes a scheme hold together on site as well as on paper.

Climate Responsibility

Architecture carries real responsibility in a climate crisis. Every site and every building offers different opportunities to cut a project's carbon footprint — and some sustainable solutions are simply not right for a given situation.

At each step of the design process you are advised which of those opportunities are available and suitable, so you can judge the greatest impact achievable within the project's constraints.

Where formal certification suits a project, we can pursue it; where it does not, the same low-energy principles still apply.

Budget Responsibility

Exceeding your expectations should not come at the expense of your budget. Working closely with quantity surveyors and cost consultants, we help you keep control of project spend — and designing well under a tight budget is where this practice is at its best.

Forensic Analysis and Risk Management

No two projects are the same. You are supported through due diligence, including identifying the specialist input or surveys needed to reduce the risk of surprises later. Paired with spatial analysis and architectural judgement, that surfaces the real constraints and opportunities at the outset — while they are still cheap to act on.

The Team

Michael Chou — portrait

Michael Chou, Director

BA (Hons) Dip Arch (Dist) · ARB Registered · RIBA-Accredited Conservation Architect

With over twenty years in practice, Michael trained and worked at high-profile international offices in London and Melbourne before returning to his roots in the North East to establish Cellar Door Architecture. His project experience includes the Imperial War Museum for Foster + Partners, the Express Building for Ben Adams Architects and Dollar Bay Tower for Simpson Haugh — the rigour those projects demand, brought to every commission the practice takes on.

He combines design talent with a sharp technical understanding, and oversees every commission the practice delivers. Clients describe him as dynamic and reliable, and value his easy-going, personable approach.

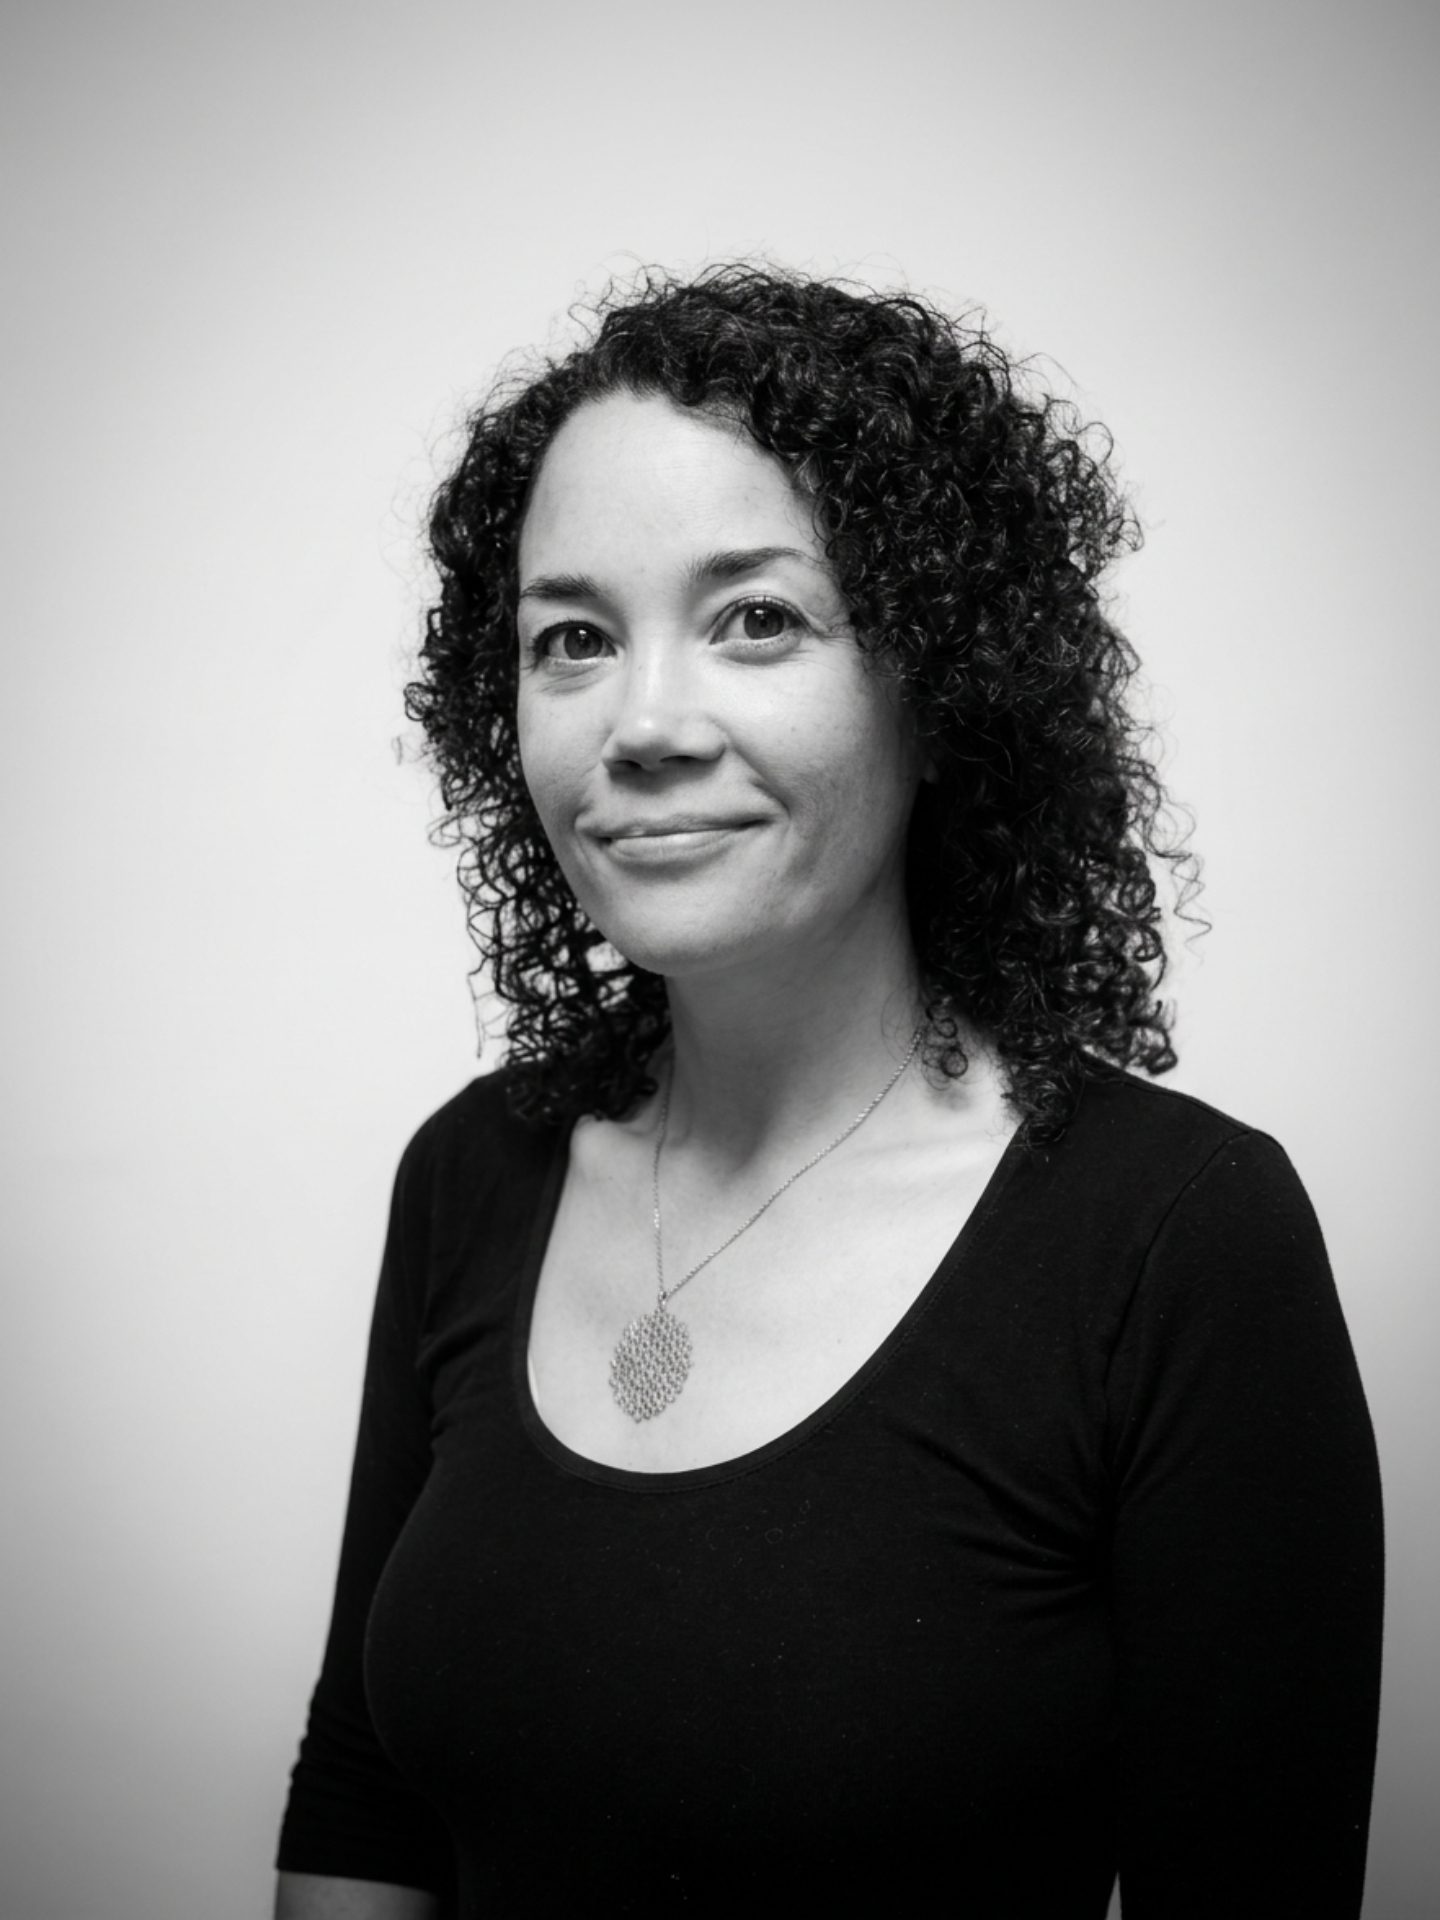
Aimee Brown — portrait

Aimee Brown

Director · BSocSc, PGDip

Bor-Ren Hui — portrait

Bor-Ren Hui

Architecture Postgraduate · BA (Hons) MArch

Zuzanna Kaczmarczyk — portrait

Zuzanna Kaczmarczyk

Architecture Postgraduate (RIBA Part II) · BA (Hons) MArch (Dist)

Let's work together.

Discuss a project