Newgate
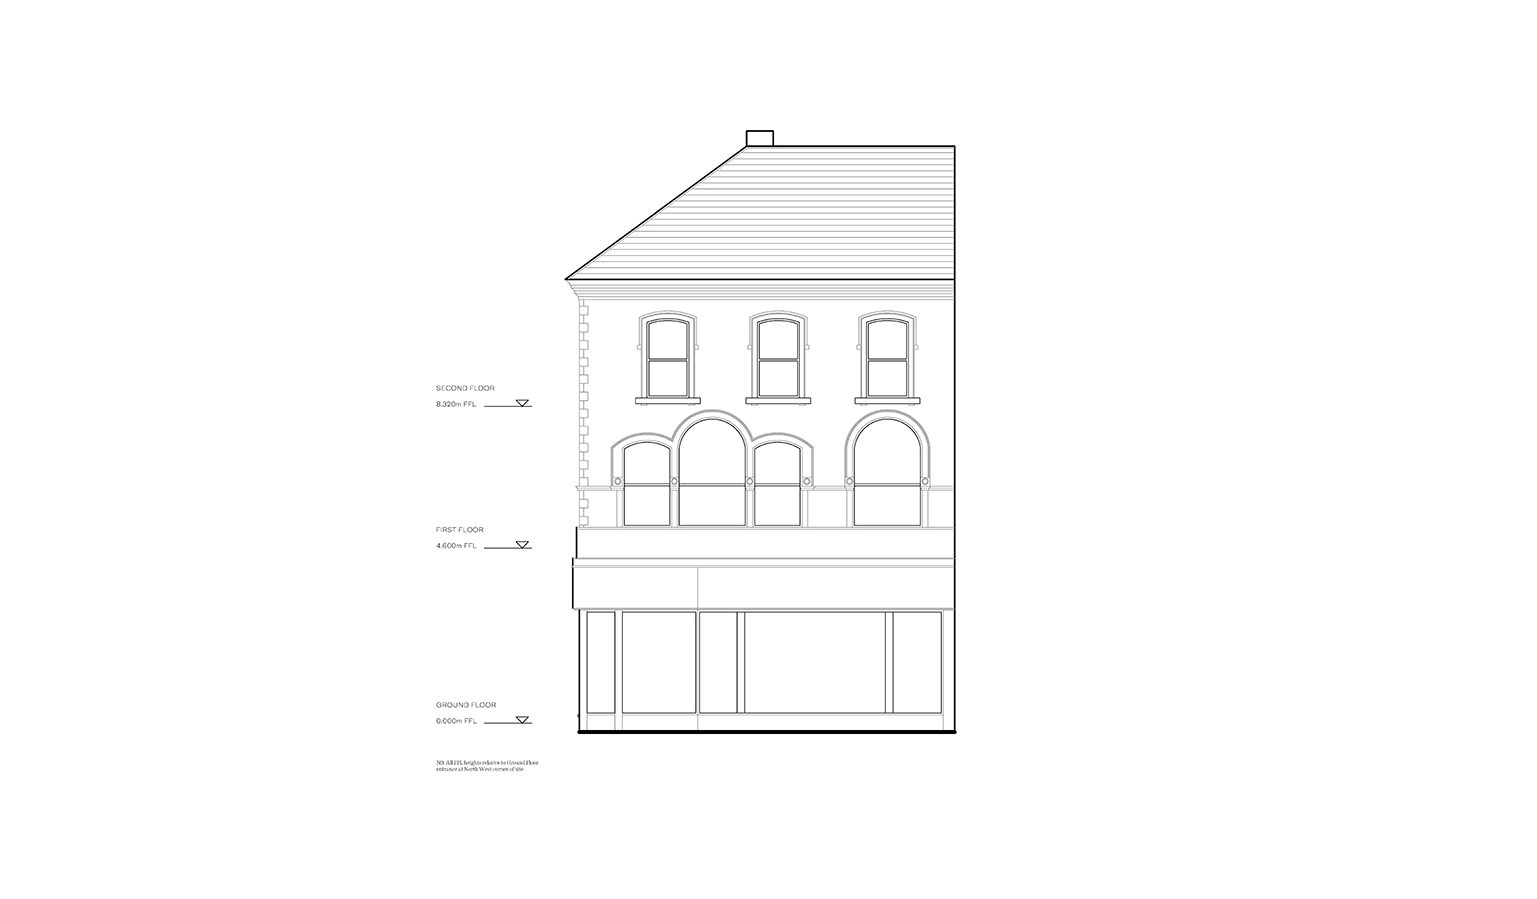
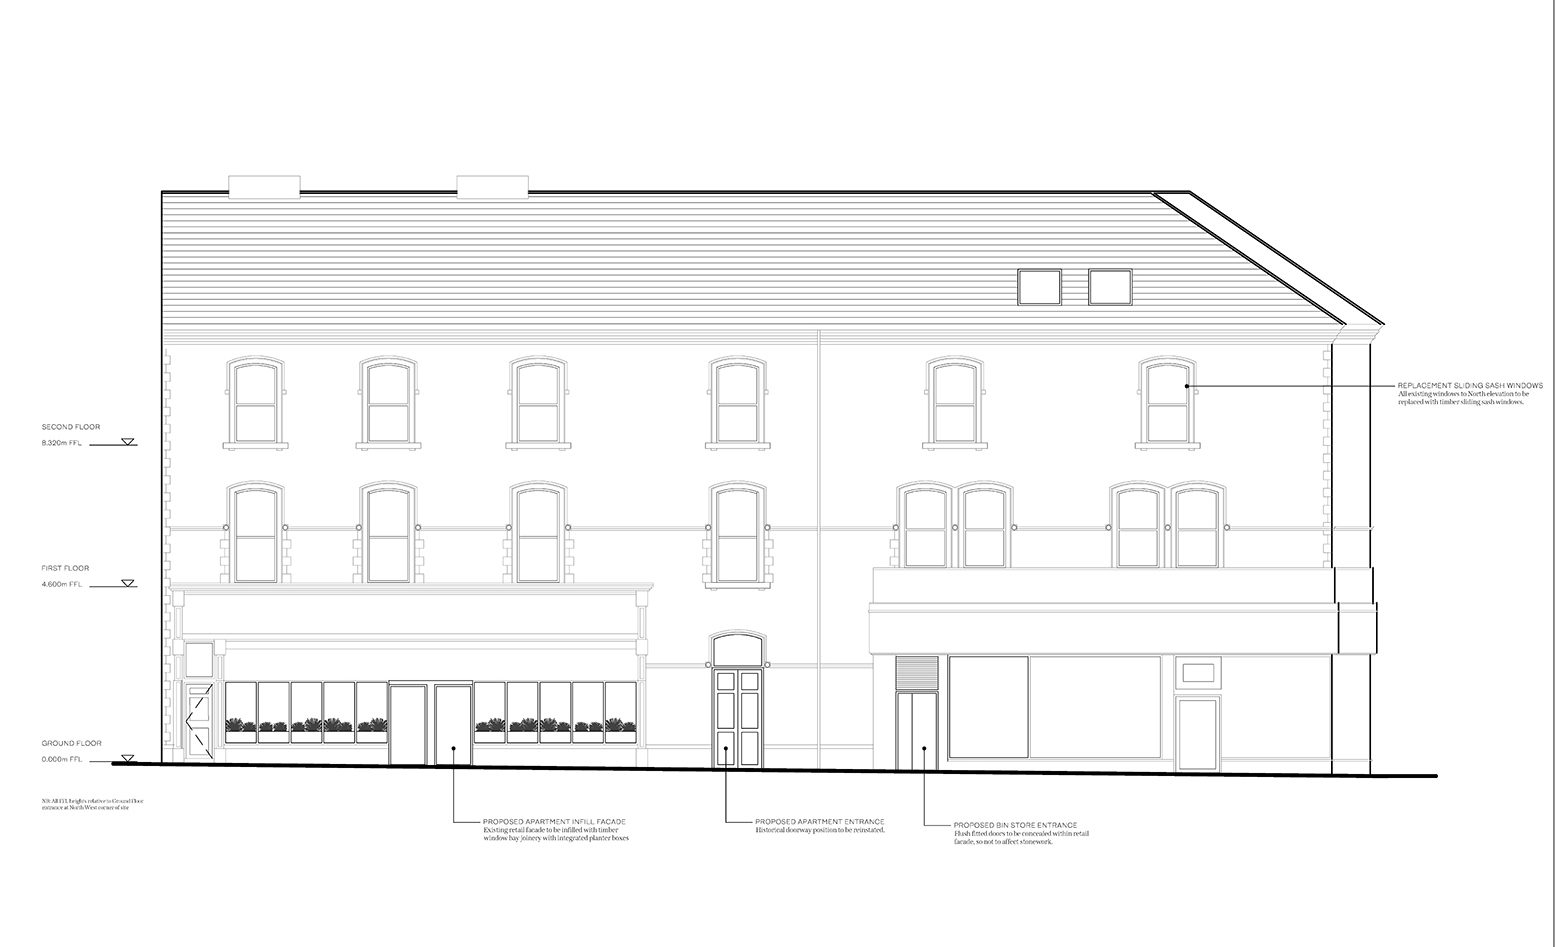
Newgate is a commercial conversion project that will see the delivery of 10 luxury residential visitor apartments in the historical core of Bishop Auckland, County Durham.
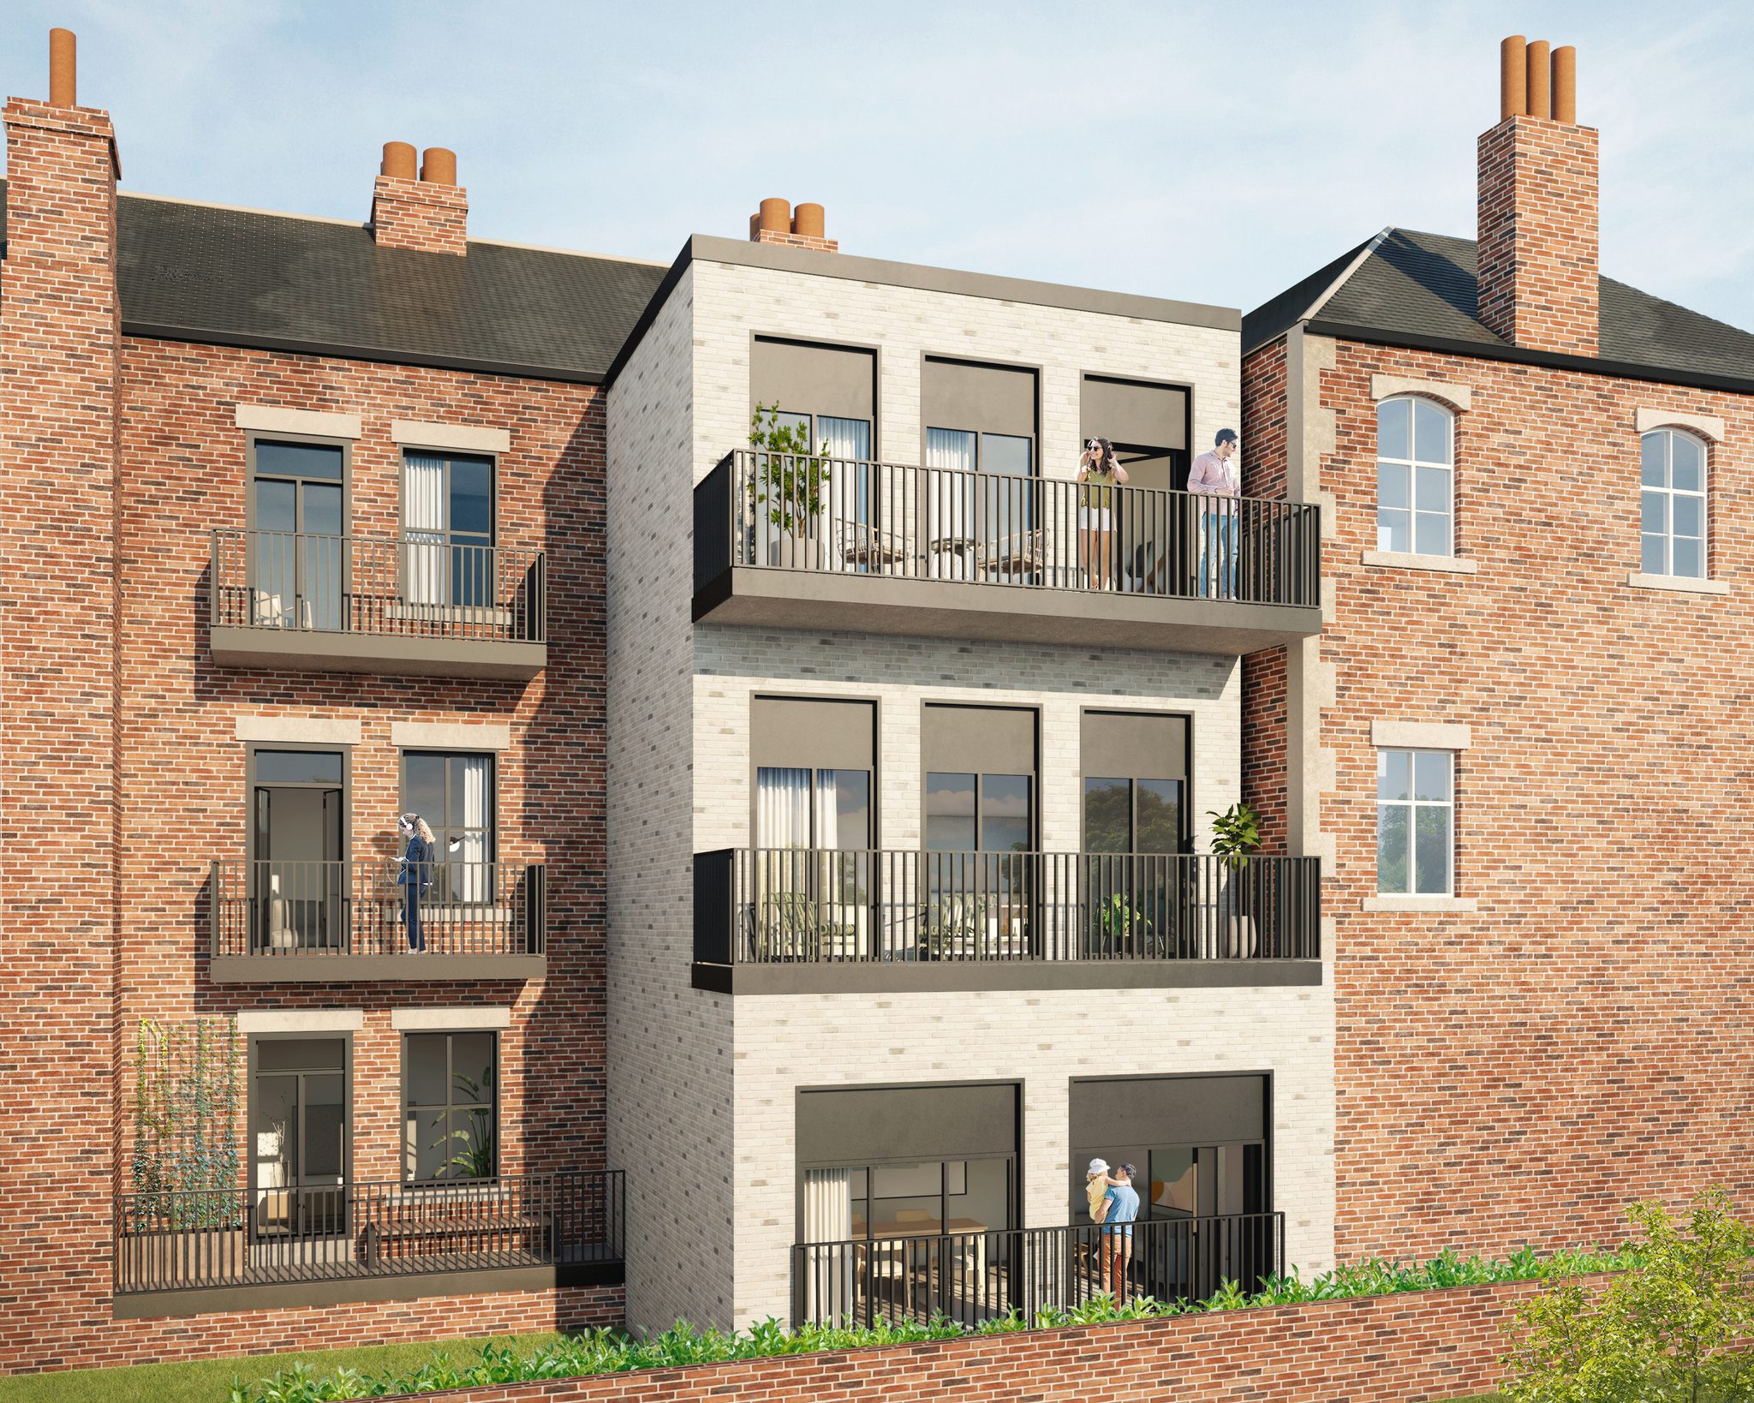
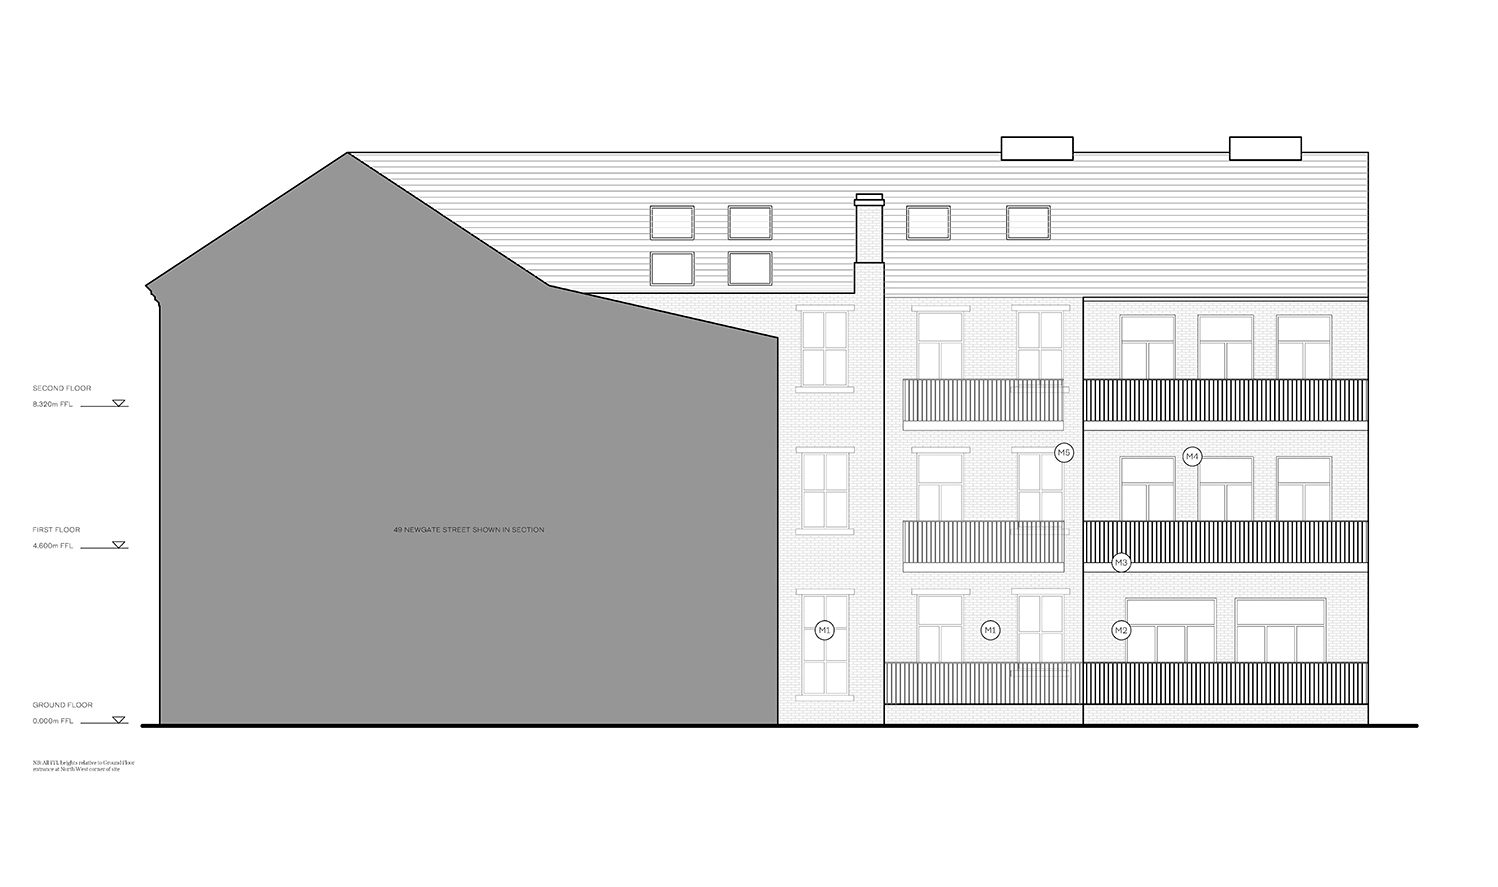
Our design includes the reworking of the rear of the building to create a sophisticated contemporary extension that maximises the available footprint of the site. Patinated architectural metalwork frames the rear balconies which provide outdoor connected living spaces which are bathed in natural light.
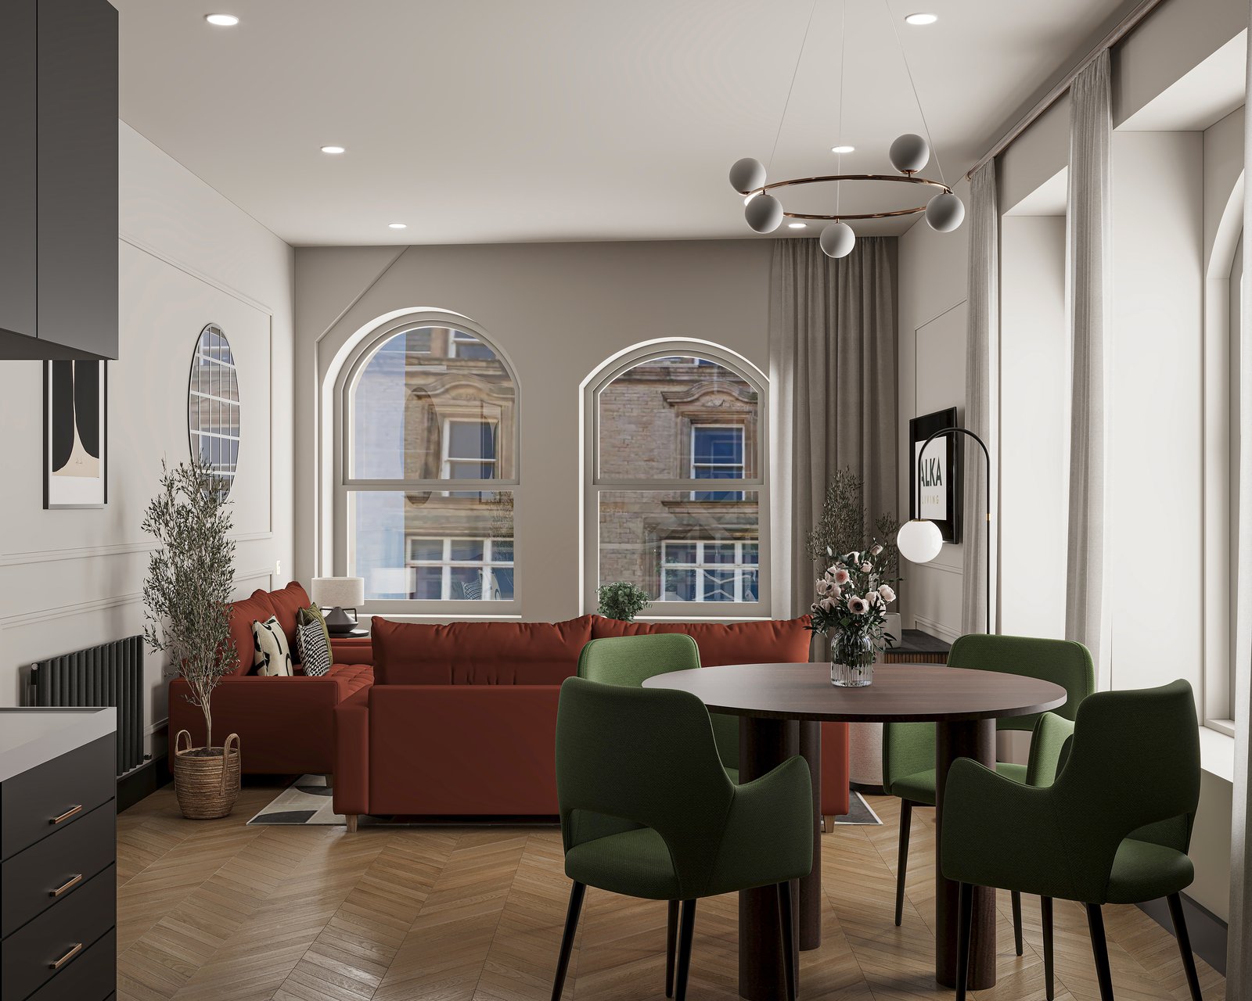
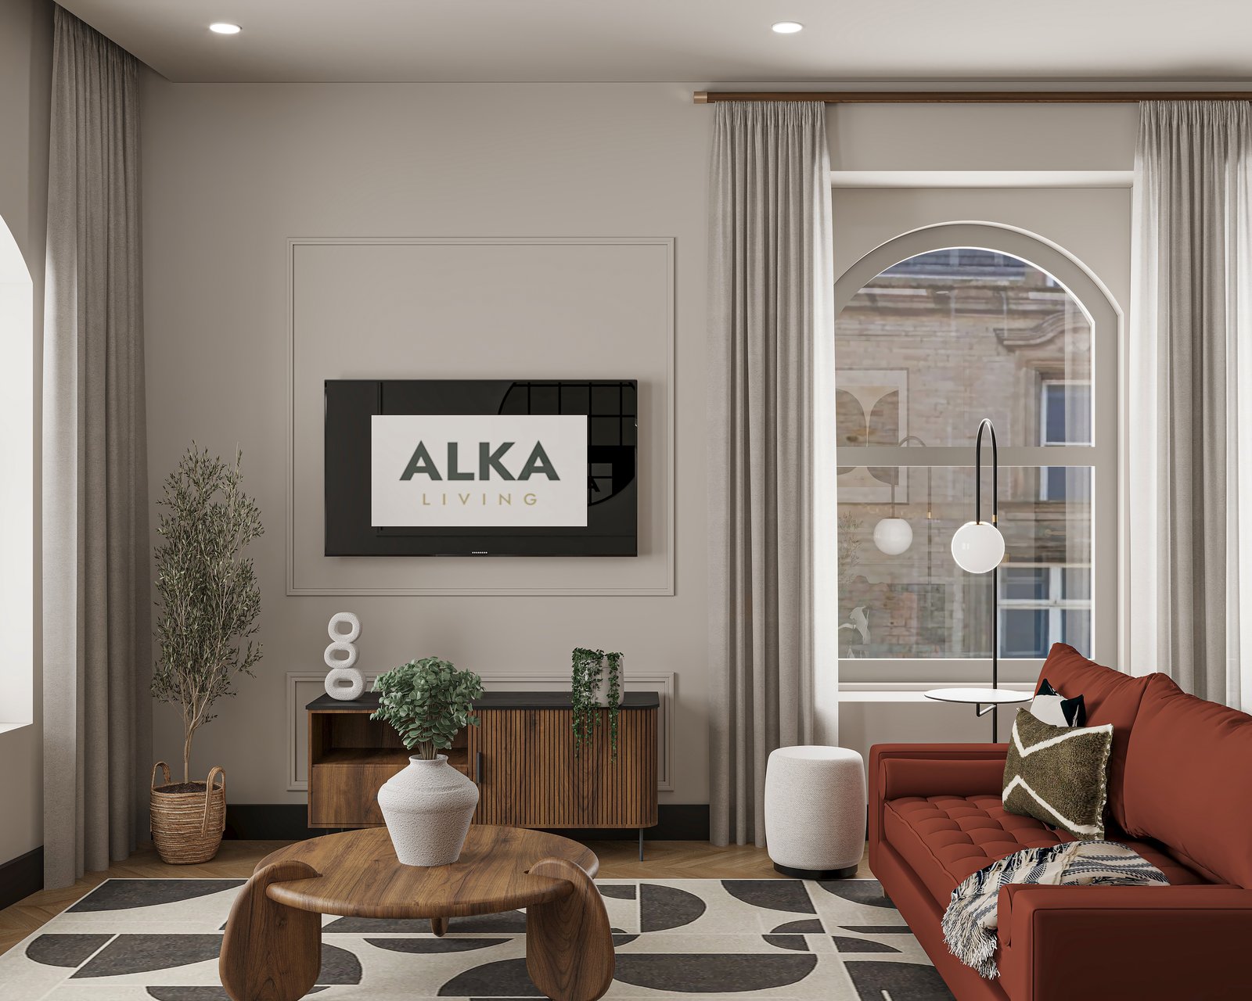
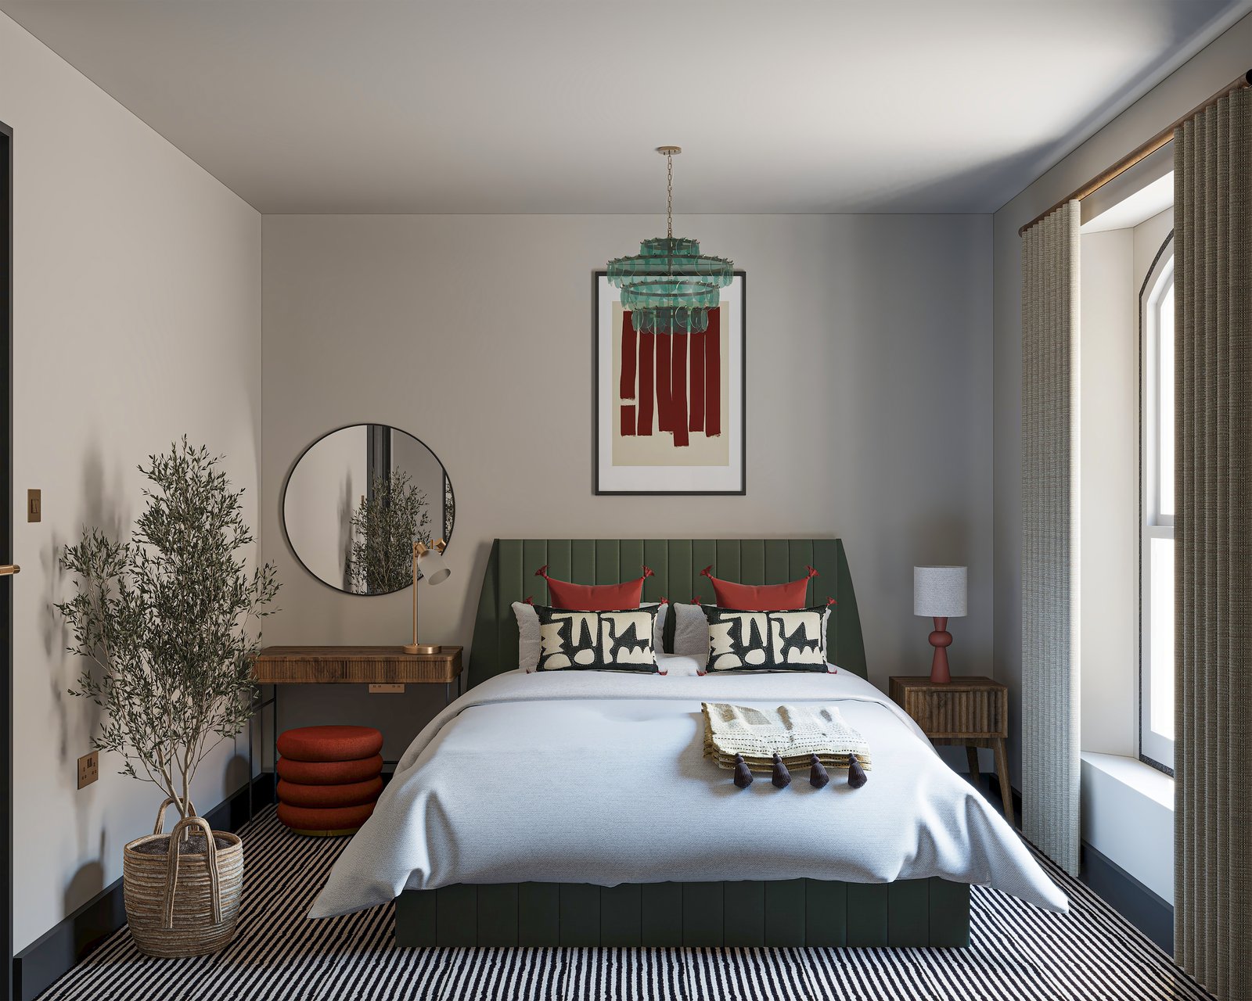
We have worked closely with our clients to maximise the GDV, which has been achieved by applying a potent two-fold architecture strategy. Firstly the existing interiors and circulation have been completely reworked to maximise net internal area and remove spatial wastage. Secondly we utilise our past experience of designing high end residential and hospitality schemes in London and Manchester, to ensure that the finished building will be unparalleled in the local visitor accommodation market.