Westpark Garden Village
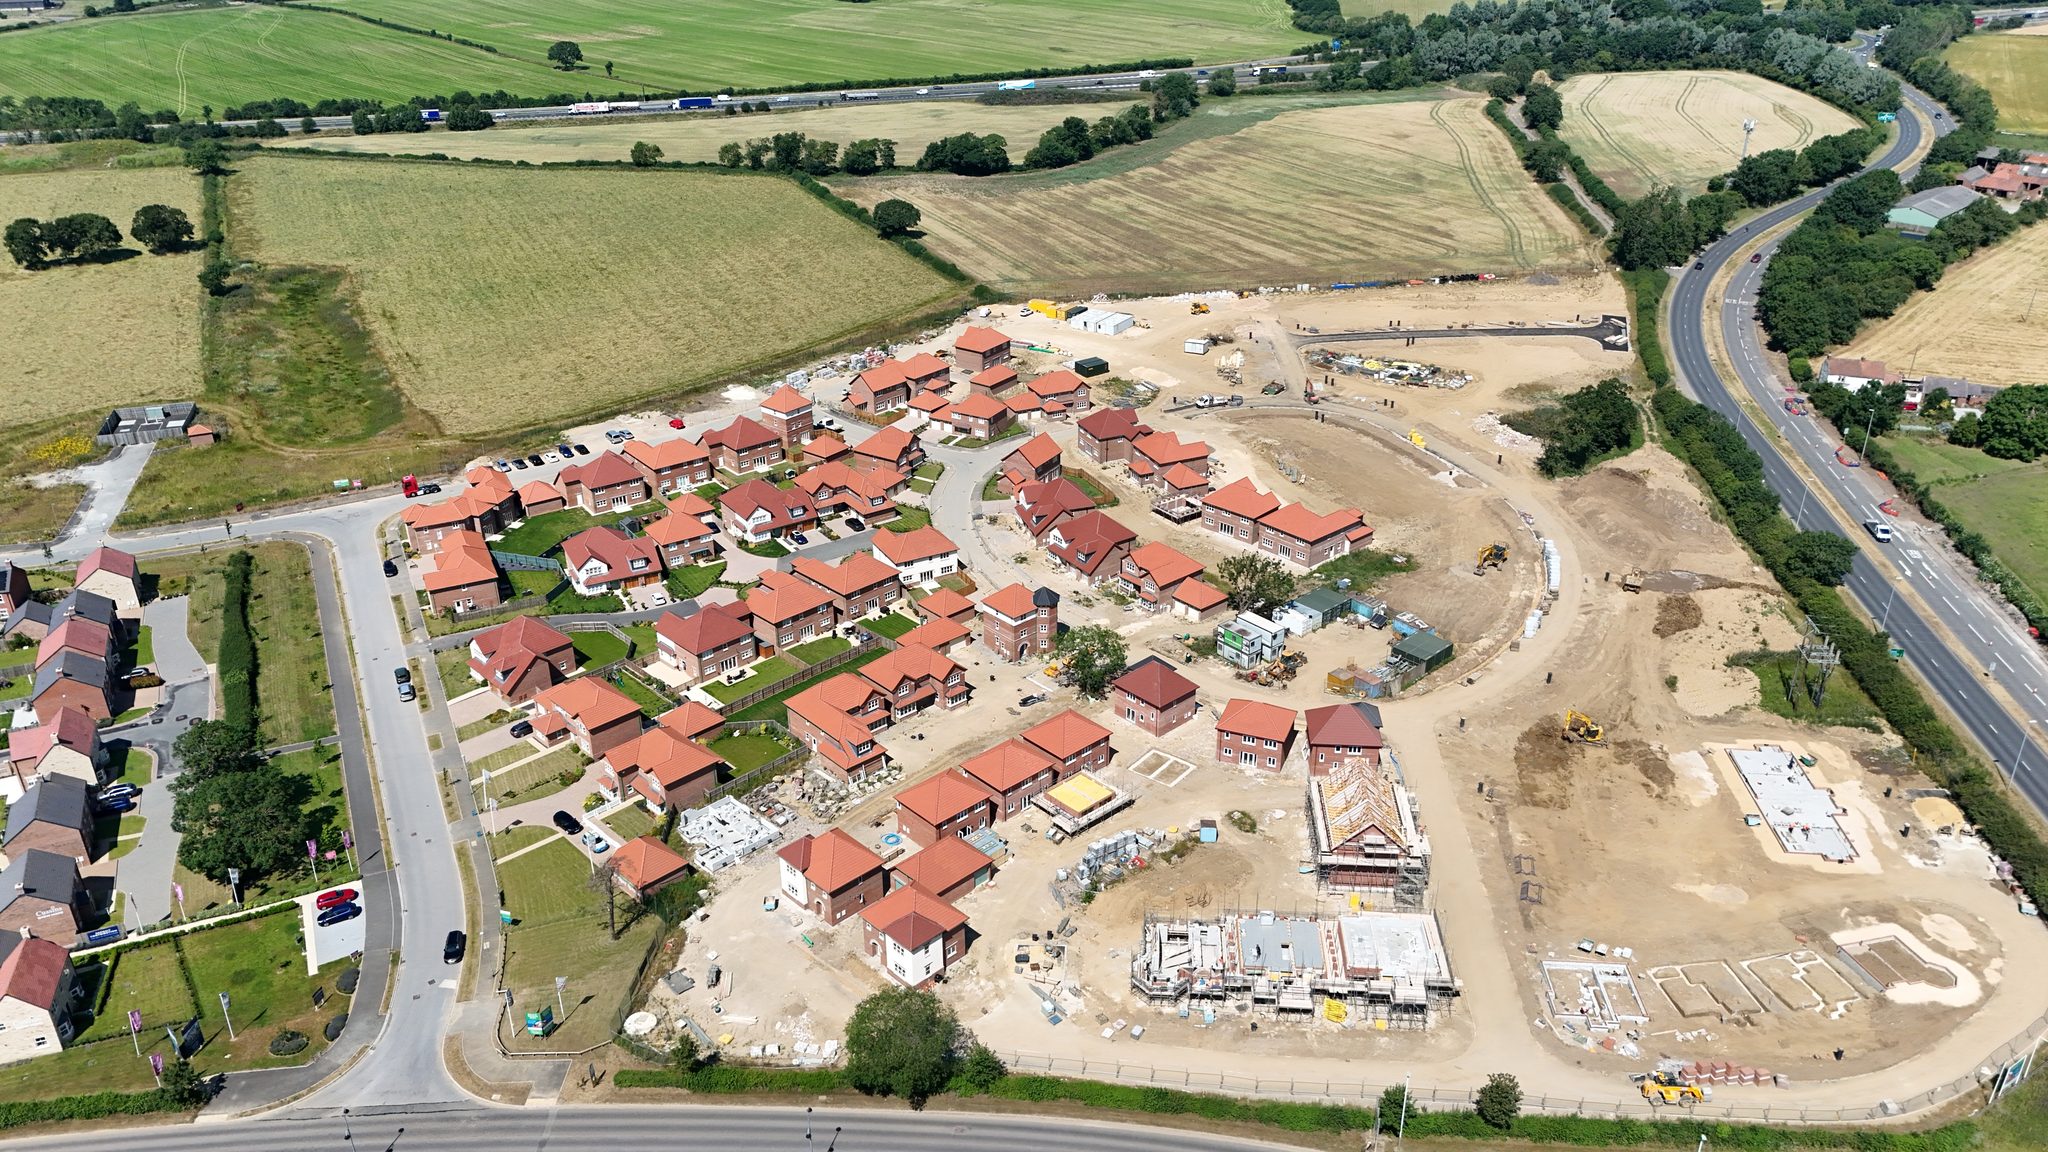
A high-quality housing development on the western edge of Darlington, with consent for more than 400 homes. We work with Bussey & Armstrong — building homes in the town since 1902 — on the urban design, the masterplan and the houses themselves. The current phase, around 70 homes, is on site now.
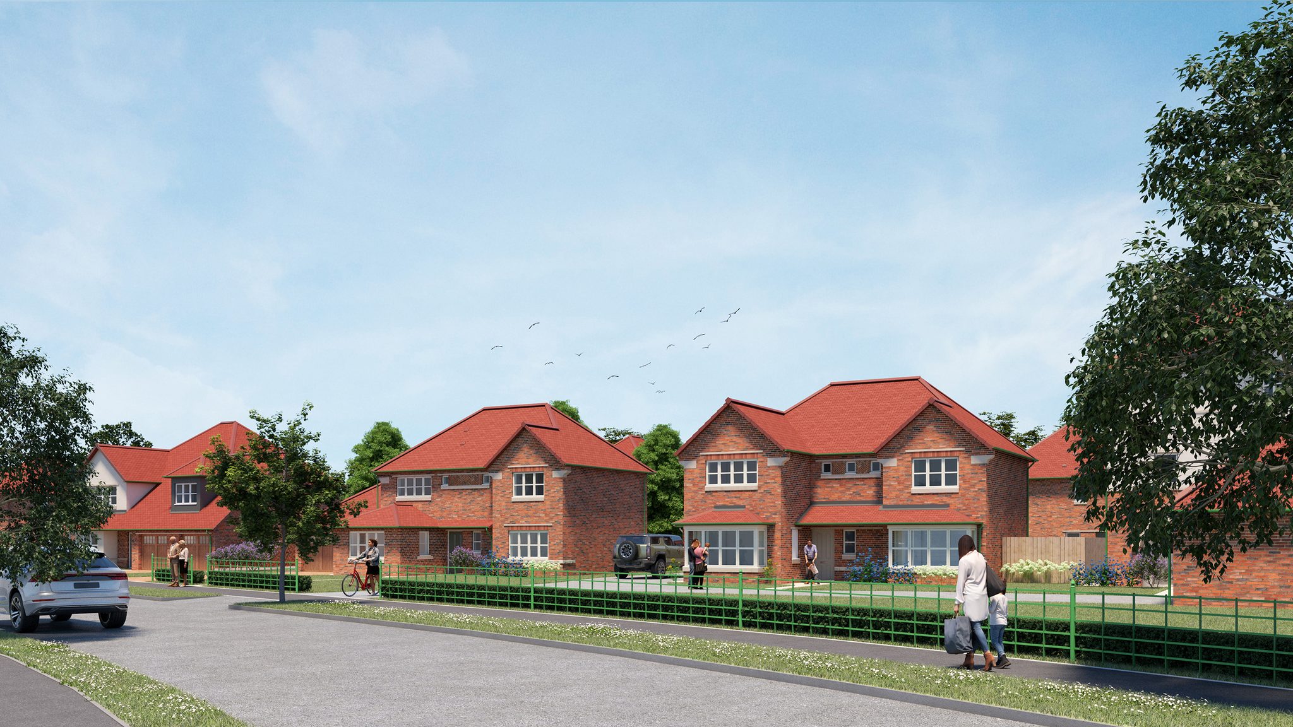
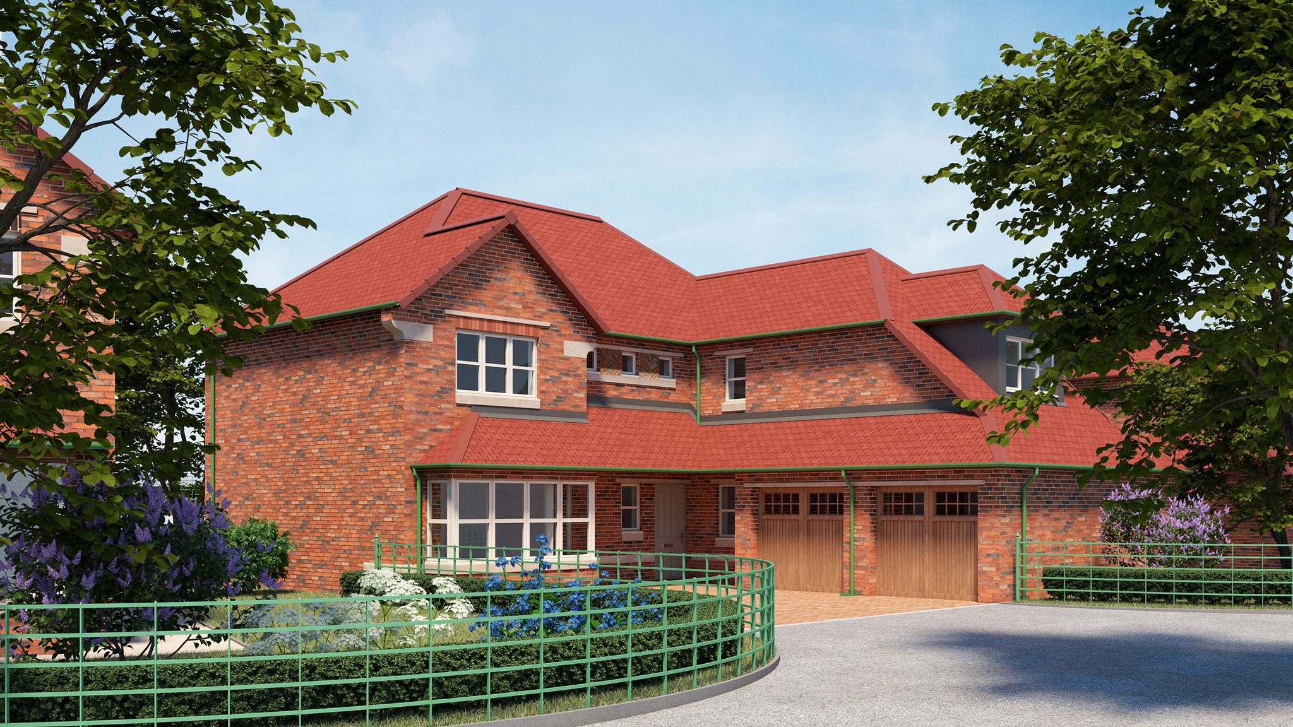
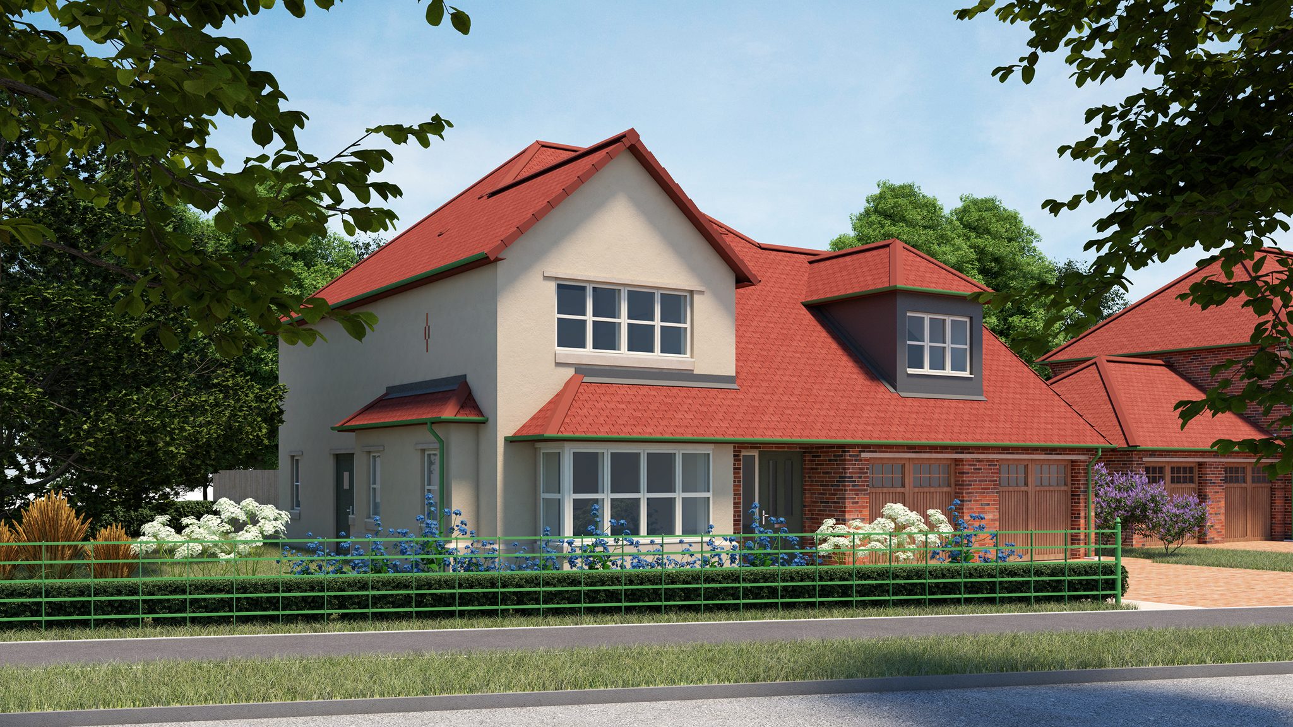
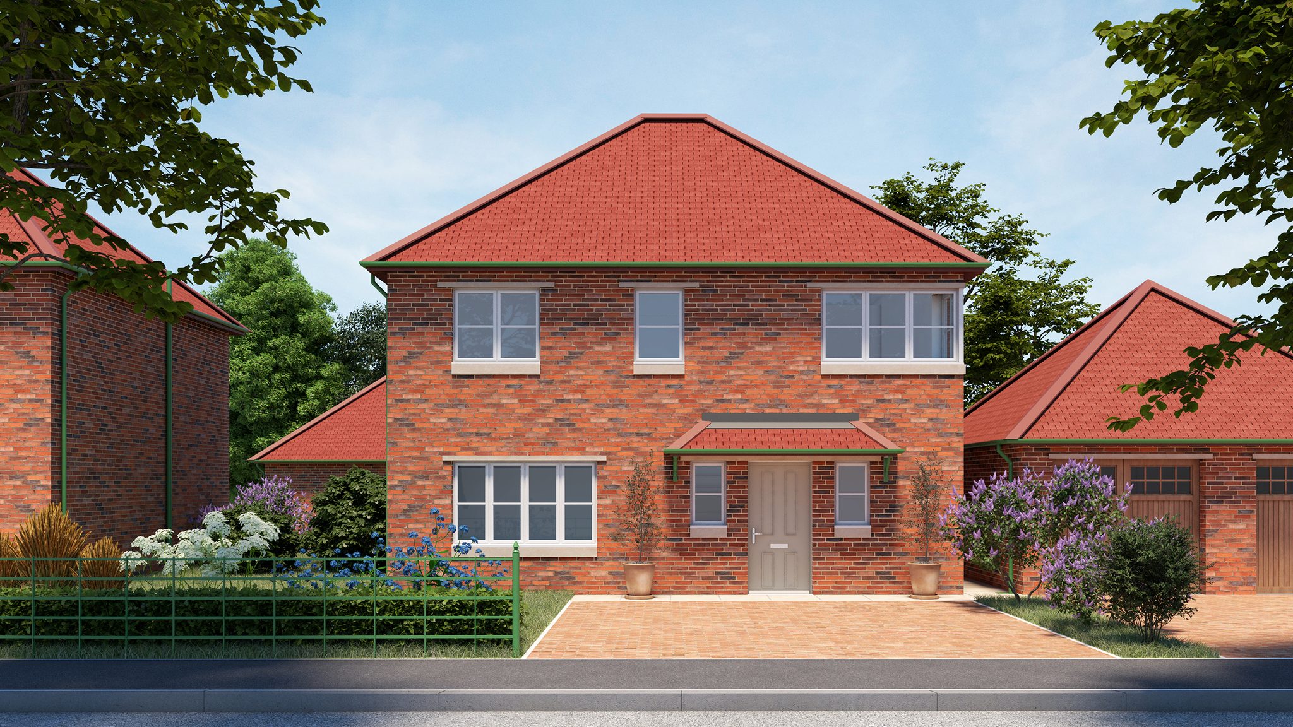
The houses are drawn in the Lutyens-inflected Arts and Crafts manner on which England's historic garden cities were founded: steep pitched roofs in clay tile, red brick elevations with artstone details and contrasting render, and balanced sash windows giving a cohesive harmony across a mix of elevations. They are traditionally constructed, with materials sourced locally where possible. On a scheme of this kind the detail is what carries it, so the house types — the Carlton, the Neasham, the Caldwell and the Durham Garden Room among them — are drawn to be built as designed.
Our architecture strategy for the urban design and masterplan is driven by a desire to retain an ancient hedgerow that cuts through the centre of the residential development. We have utilised this existing ecological asset to create a leafy walking and cycling route that enriches the neighbourhood. The site wide circular walking and cycling route is an important part of supporting the local community, landscape and ecology.
Green corridors run through the development, linking the site together and out into the countryside beyond, and the layout works with the existing field boundaries and hedgerows rather than erasing them. It is a garden village in more than name: the housing sits around a village centre with a food hall, supermarket, shops, a café, a dentist, a pharmacy and a pub, alongside a primary school, a nursery and a hospital, and thirty-three acres of parkland — the first new park in Darlington in a hundred years. Most daily journeys can be made on foot.